
<-- style PDP --> 2610-27 Korda Gate, Vaughan - Condo Apt for lease for $2,250
  • new
  • for lease

2610-27 Korda Gate

Vaughan, Ontario, L4K 0P6 - Vellore Village

$2,250

  • Neighbourhood

    Vellore Village

  • Major Intersection

    Jane St/Rutherford Rd

  • Listed Since: 4 day(s)

  • Last update: 3 day(s) ago

Overview

  • Property Type

    Condo Apt, Apartment

  • Bedrooms

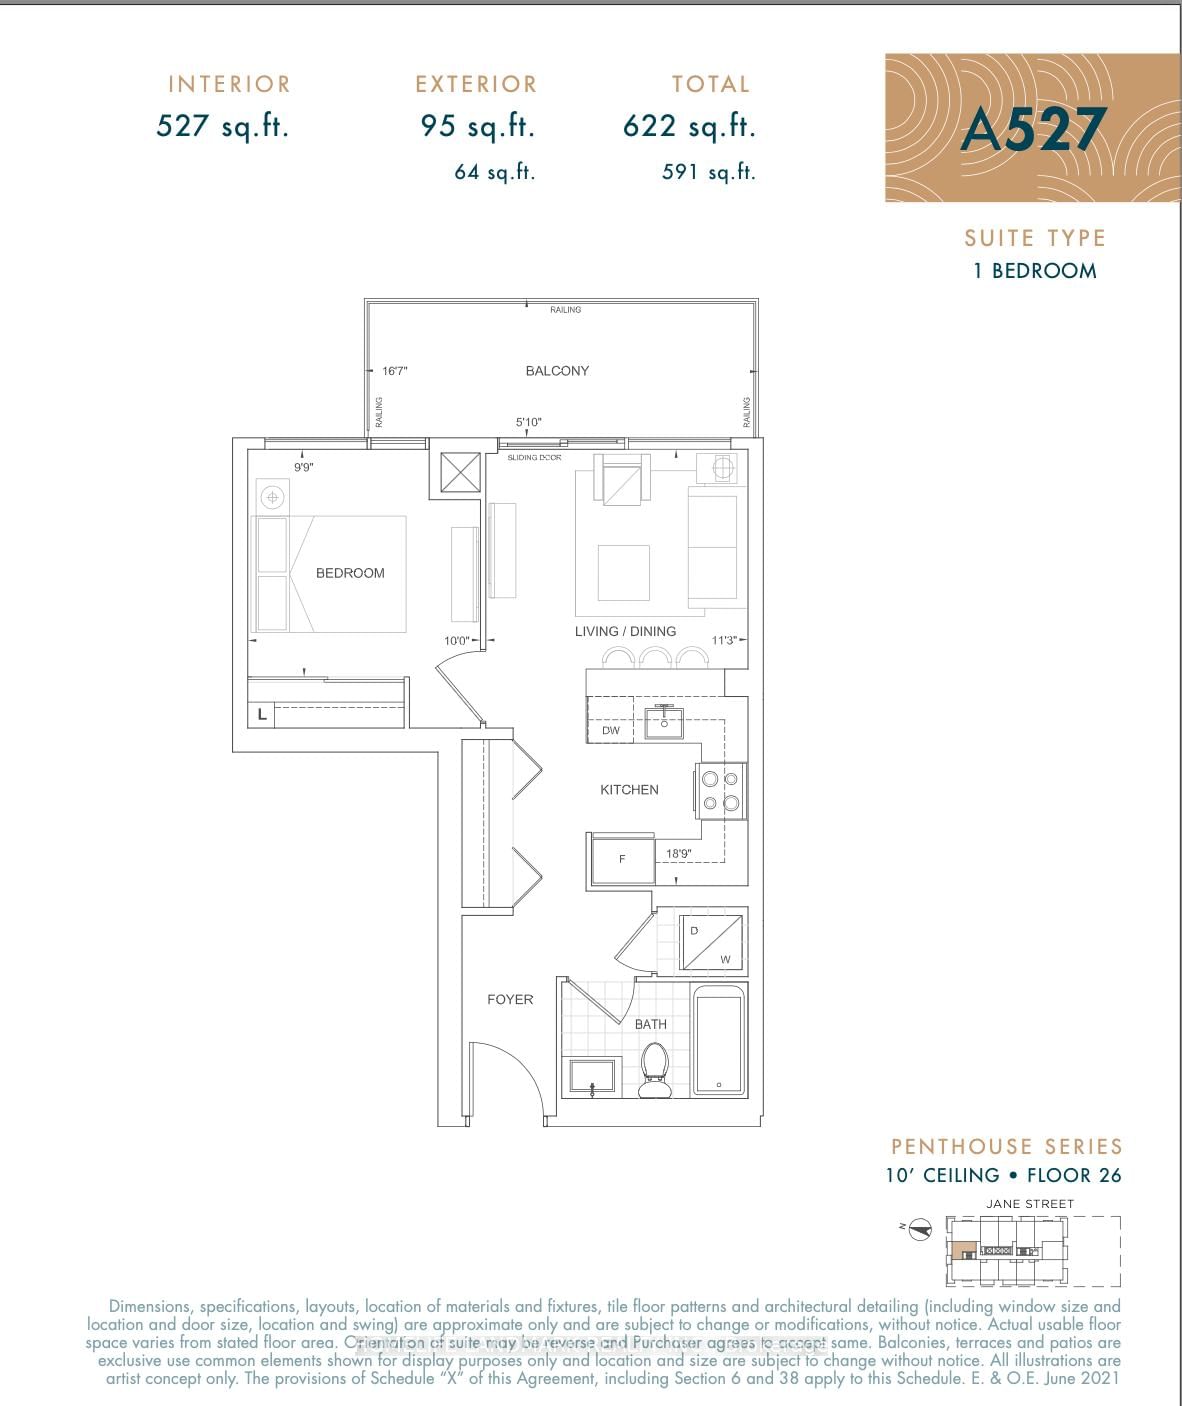
    1

  • Bathrooms

    1

  • Square Feet

    500-599

  • Exposure

    North

  • Total Parking

    1 Underground Garage

  • Locker

    Owned

  • Furnished

    No

  • Balcony

    Open

Property Description

Property description for 2610-27 Korda Gate, Vaughan

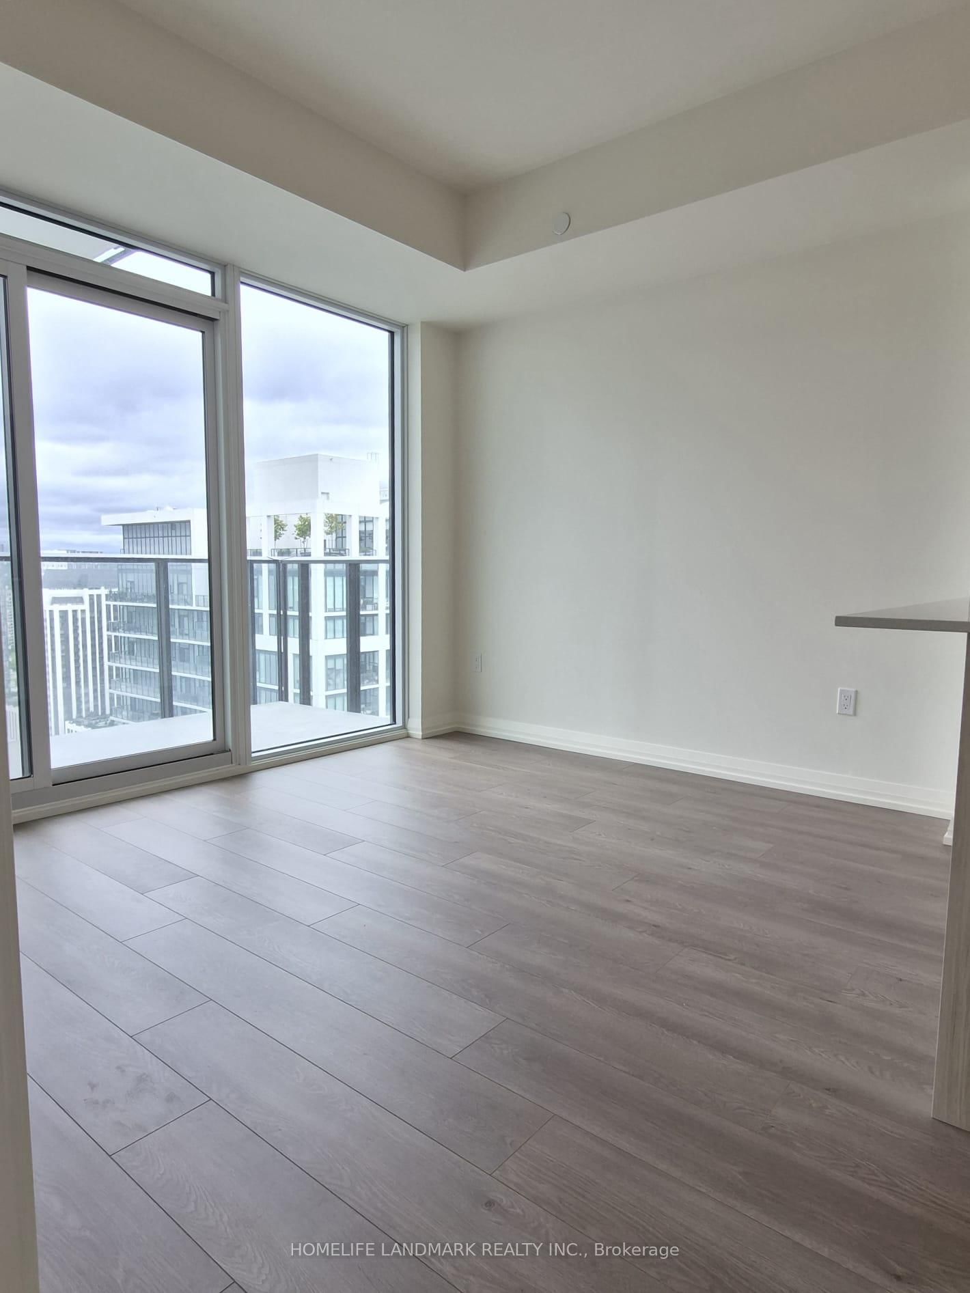
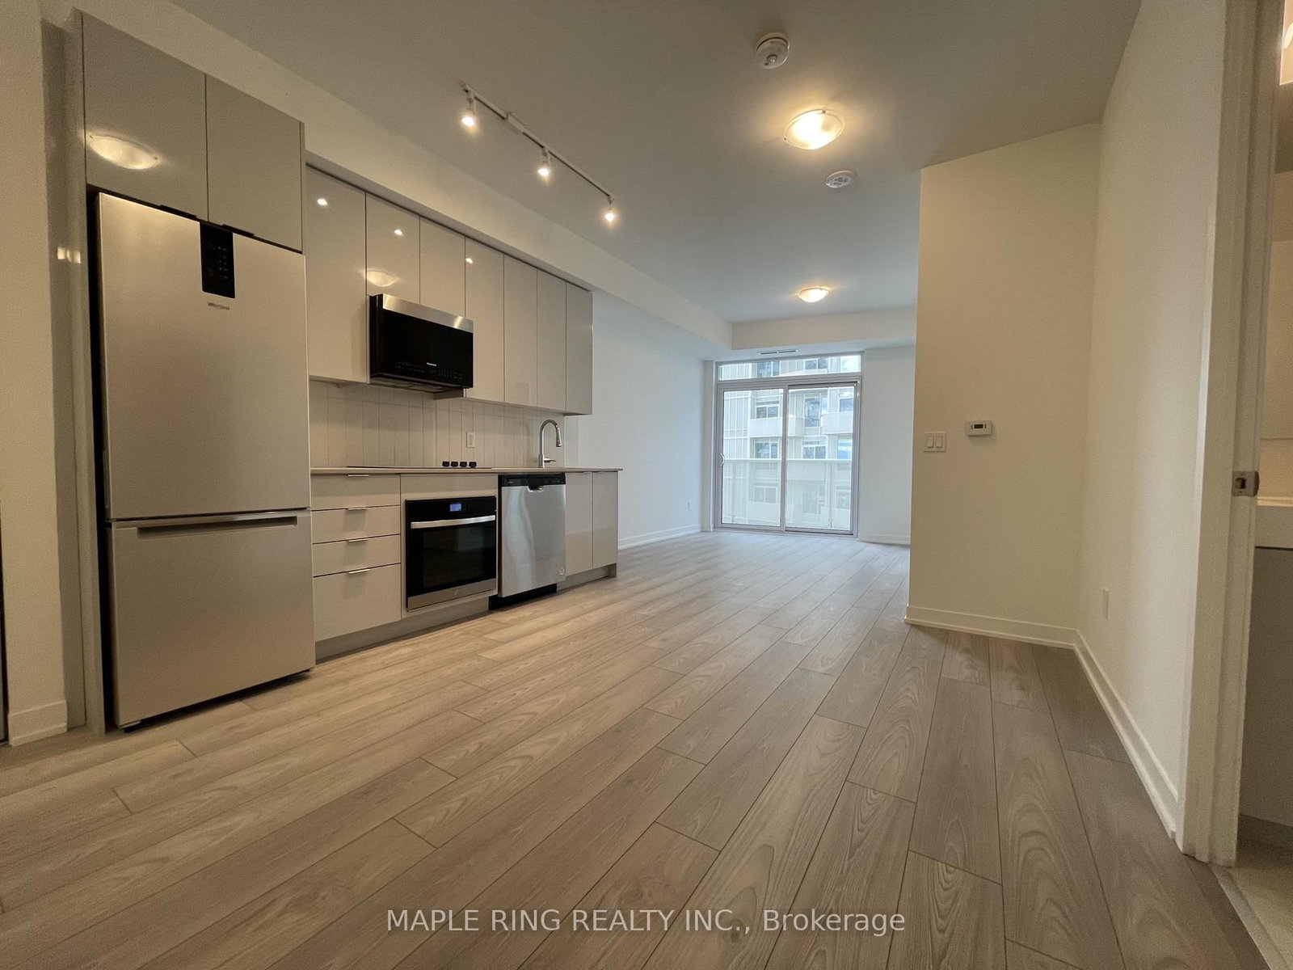
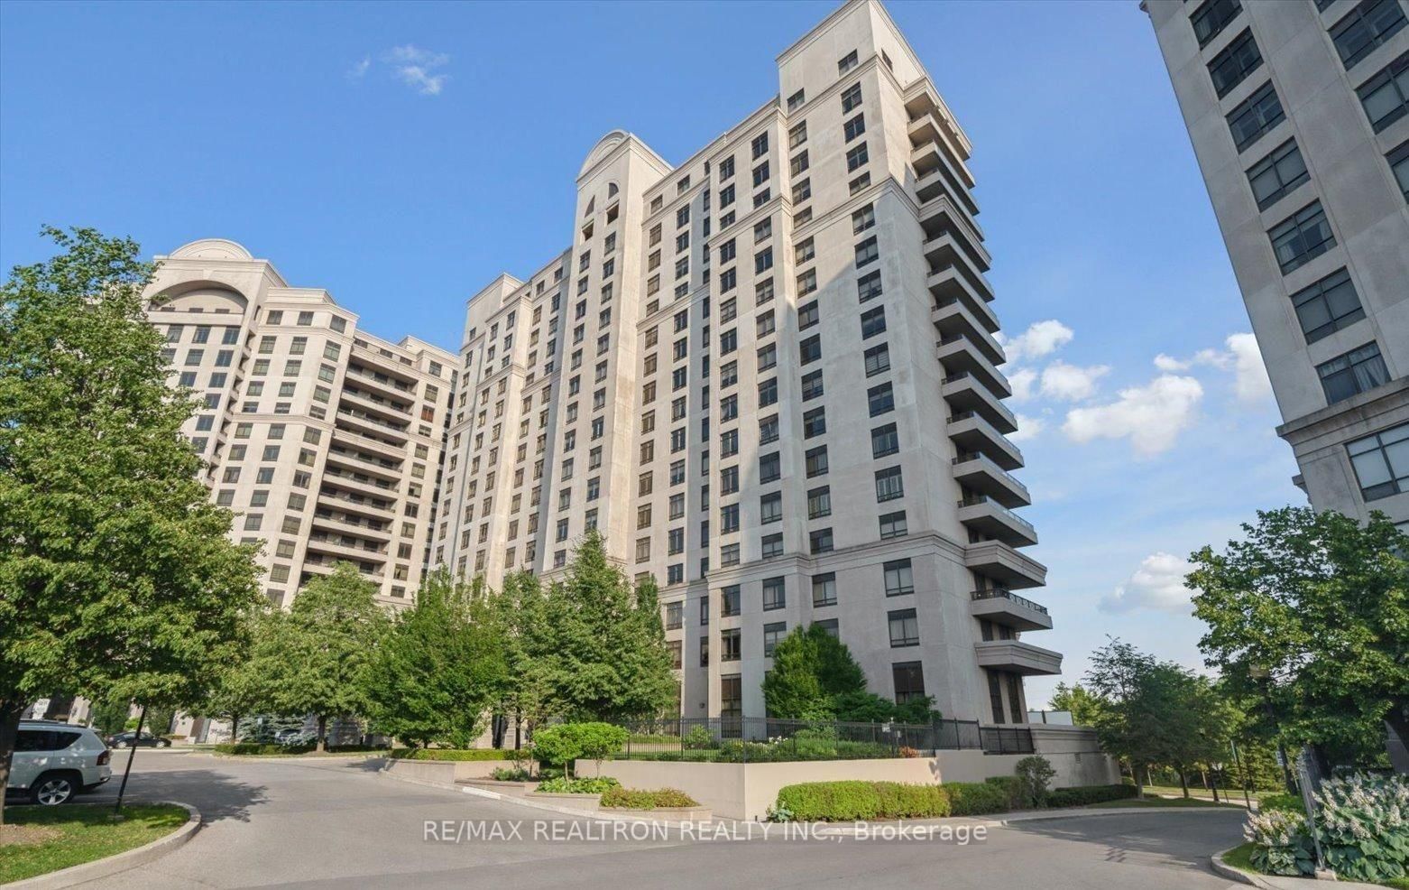
Welcome To This Brand New High Floor (Penthouse Series) 527 SqFt 1 Bedroom Unit At The Greatly Sought "The Fifth At Charisma" By Greenpark. Opening Concept With 10' Ceiling and Laminated Flooring. Functional Layout With Living Area Walks Out To A 95 SqFt Balcony Which Gives A Stunning North-West View. Large Double Storage Closet. Kitchen W/Breakfast Bar, Quartz Countertop And High-End Full Size S/S Appliances. Large Bedroom With Floor To Ceiling Windows And Double Closet. Spacious Parking Spot. Superb Building Amenities Include Outdoor Pool, Party Room, Gym, Games Room, Yoga Studio, Theatre Room, Golf Simulator And Racquet Courts. Excellent Location Close to T.T.C. Subway/Transit, Wonderland And Hwy 400. Steps To Vaughan Mills Mall, Restaurants, Entertainment, Grocery And More!

Listed by HOMELIFE LANDMARK REALTY INC.

  • MLS #

    N13472002

  • Sq. Ft

    500-599

  • Sq. Ft. Source

    MLS

  • Year Built

    New

  • Basement

    None

  • View

    n/a

  • Garage

    Underground, 1 spaces

  • Parking Type

    Owned

  • Locker

    Owned

  • Pets Permitted

    Yes-with Restrictions

  • Exterior

    Concrete

  • Fireplace

    N

  • Security

    n/a

  • Elevator

    Y

  • Laundry Level

    Main

  • Building Amenities

    Games Room,Gym,Outdoor Pool,Party/Meeting Room,Visitor Parking,Squash/Racquet Court

  • Maintenance Fee Includes

    Heat, Parking

  • Property Management

    Melbourne Property Management

  • Heat

    Forced Air

  • A/C

    Central Air

  • Water

    n/a

  • Water Supply

    n/a

  • Central Vac

    N

  • Cert Level

    n/a

  • Energy Cert

    n/a

  • Living

    5.72 x 3.43 ft Flat level

    Open Concept, W/O To Balcony, Laminate

  • Dining

    5.72 x 3.43 ft Flat level

    Open Concept, Combined W/Kitchen, Laminate

  • Kitchen

    5.72 x 3.43 ft Flat level

    Quartz Counter, Stainless Steel Appl, Breakfast Bar

  • Primary

    2.97 x 3.05 ft Flat level

    Large Closet, Window Flr to Ceil, Laminate

  • MLS #

    N13472002

  • Sq. Ft

    500-599

  • Sq. Ft. Source

    MLS

  • Year Built

    New

  • Basement

    None

  • View

    n/a

  • Garage

    Underground, 1 spaces

  • Parking Type

    Owned

  • Locker

    Owned

  • Pets Permitted

    Yes-with Restrictions

  • Exterior

    Concrete

  • Fireplace

    N

  • Security

    n/a

  • Elevator

    Y

  • Laundry Level

    Main

  • Building Amenities

    Games Room,Gym,Outdoor Pool,Party/Meeting Room,Visitor Parking,Squash/Racquet Court

  • Maintenance Fee Includes

    Heat, Parking

  • Property Management

    Melbourne Property Management

  • Heat

    Forced Air

  • A/C

    Central Air

  • Water

    n/a

  • Water Supply

    n/a

  • Central Vac

    N

  • Cert Level

    n/a

  • Energy Cert

    n/a

  • Living

    5.72 x 3.43 ft Flat level

    Open Concept, W/O To Balcony, Laminate

  • Dining

    5.72 x 3.43 ft Flat level

    Open Concept, Combined W/Kitchen, Laminate

  • Kitchen

    5.72 x 3.43 ft Flat level

    Quartz Counter, Stainless Steel Appl, Breakfast Bar

  • Primary

    2.97 x 3.05 ft Flat level

    Large Closet, Window Flr to Ceil, Laminate

Thinking of Selling?

Find Out Your Home’s Value in Today’s Market!

No Email or Signup is required to view your home estimate.

estimate your home value

Contact Manoj Kukreja

Sales Representative,
Century 21 People’s Choice Realty Inc.,
Brokerage
(647) 576 - 2100

Manoj profile avatar

Inventory Graph

10 9 8 7 6 5 4 3 2 1 0 1 Months of inventory SELLER'S Market BALANCED Market BUYER'S Market

Thinking of Selling?

Find Out Your Home’s Value in Today’s Market!

No Email or Signup is required to view your home estimate.

estimate your home value

Contact Manoj Kukreja

Sales Representative, Century 21 People’s Choice Realty Inc., Brokerage
(647) 576 - 2100

Manoj profile avatar

Recent Sold Listings in Vellore Village, Vaughan

Popular Cities